Architecture & Interior Design
Space planning, layout assessment, concept development and detailed architectural design for environments that are purposeful, coherent and buildable.
London · United Kingdom
An integrated architecture, interior design and engineering consultancy shaping spaces that work — creatively, commercially and technically.
01 / About
Established in London in 2018, Fifth Element Interior Designers is a multidisciplinary design and technical consultancy. We bring architecture, interior design, building engineering and commercial thinking into one coordinated process.
Our work is grounded in how a space will be used, built, approved and operated. We work across borders, adapting to local codes and project requirements, and coordinate with appropriately qualified local professionals where statutory sign-off is required.
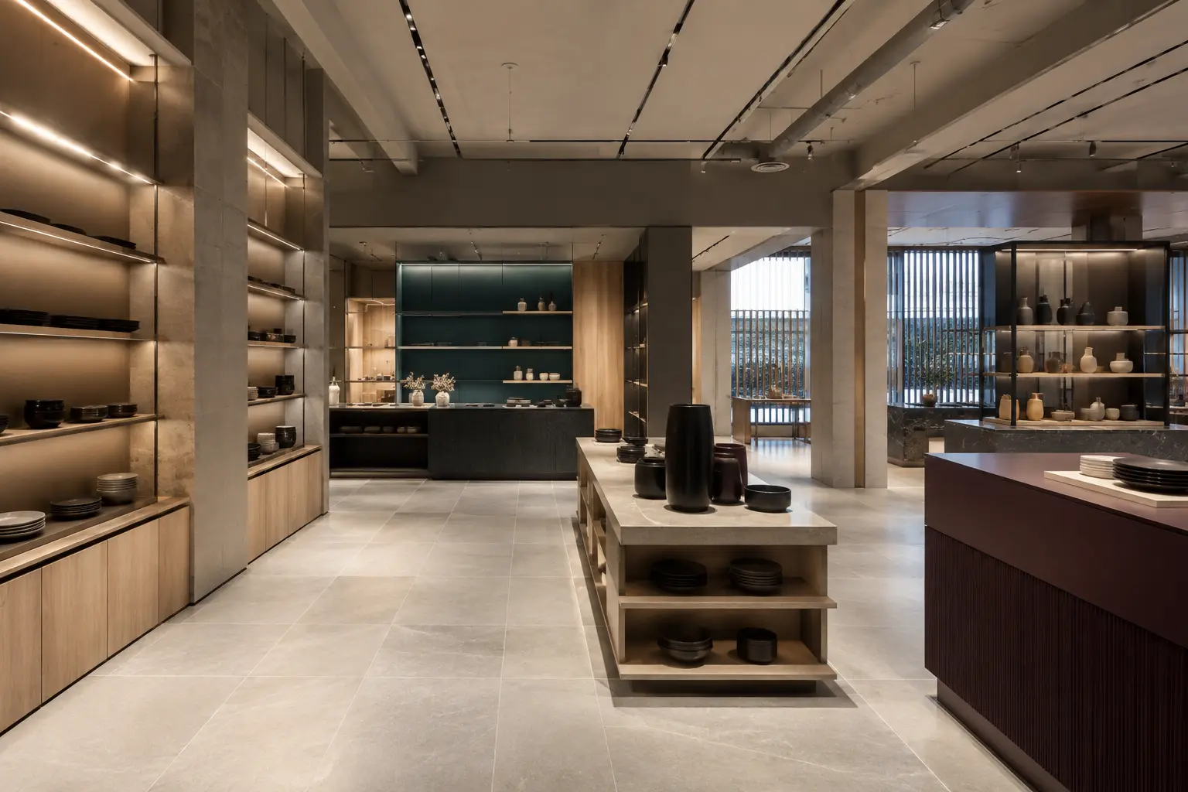
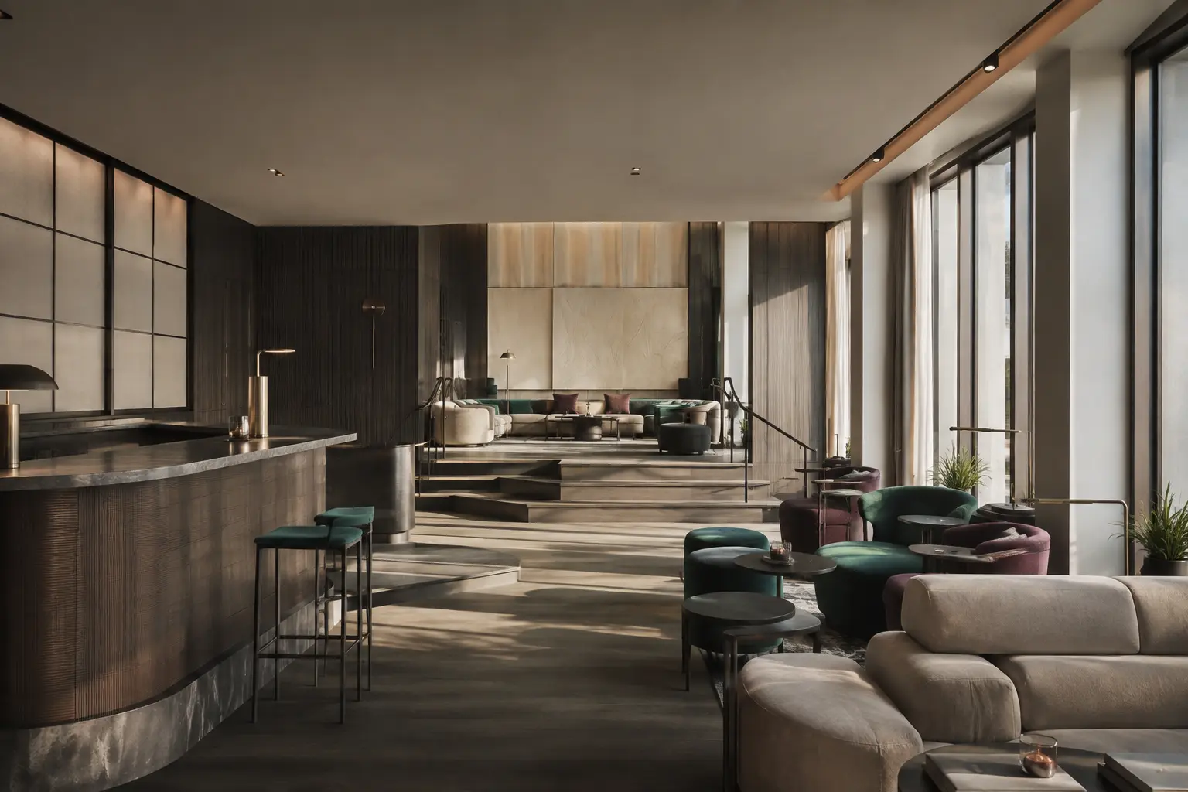
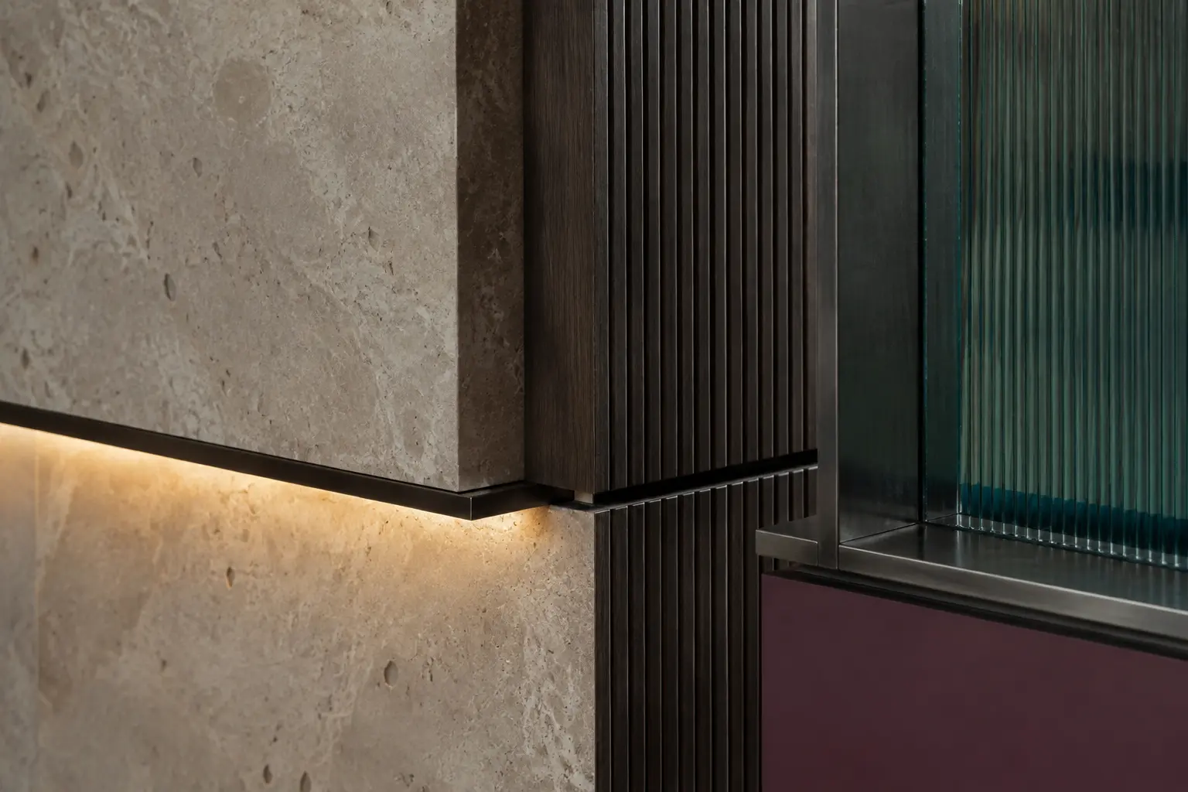
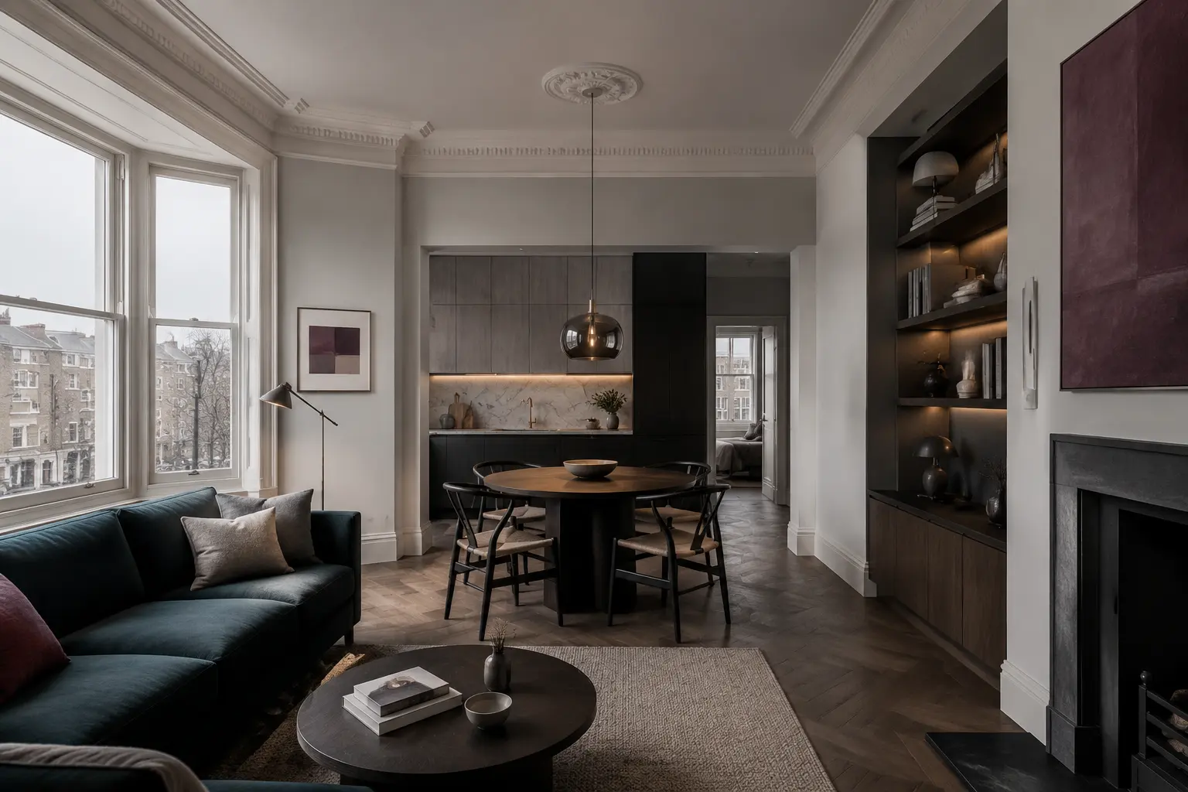
Design perspectives
Conceptual imagery exploring the relationship between space, material and technical resolution.

02 / Services
Space planning, layout assessment, concept development and detailed architectural design for environments that are purposeful, coherent and buildable.
Coordinated mechanical and electrical design, including HVAC, ventilation, lighting, power, low-current systems, plumbing and drainage.
Passive and active fire-safety design, detection strategies and technical compliance support tailored to the building, use and applicable regulatory framework.
Structural assessment and focused design for slabs, mezzanines, lift shafts, staircases, steelwork, lintels and local strengthening interventions.
Early-stage feasibility, site and layout assessment, statutory coordination and technical risk review to support confident property and project decisions.
Detailed drawing packages, bills of quantities, specifications and coordinated technical information that turn design intent into an executable scope.
03 / Sectors
We adapt the same rigorous, coordinated design process to different operational and commercial realities.
Stores, roll-outs and customer-facing environments designed for brand consistency and efficient delivery.
Workplaces and operational spaces where performance, compliance and user experience align.
Hotels and guest environments supported by coordinated architectural and engineering design.
Homes and residential developments resolved with care from spatial planning to technical detailing.
Why Fifth Element
Architecture, interiors and engineering are developed together, reducing gaps between design intent and technical delivery.
One coordinated process creates clearer decisions, stronger documentation and a more efficient route through complexity.
We balance experience, compliance, cost and buildability so that design quality remains viable throughout the project.
04 / Approach
Brief, site, operational priorities and constraints.
Scope, technical requirements and a clear route forward.
Architecture, interiors and engineering developed together.
Disciplines, documentation, cost and compliance aligned.
Practical information that supports confident execution.
05 / Contact
Tell us what you are planning and where you need clarity. We will help define the right design and technical route.
info@fifthelement-interiors.co.uk +44 (0)20 8089 8030 869 High Road